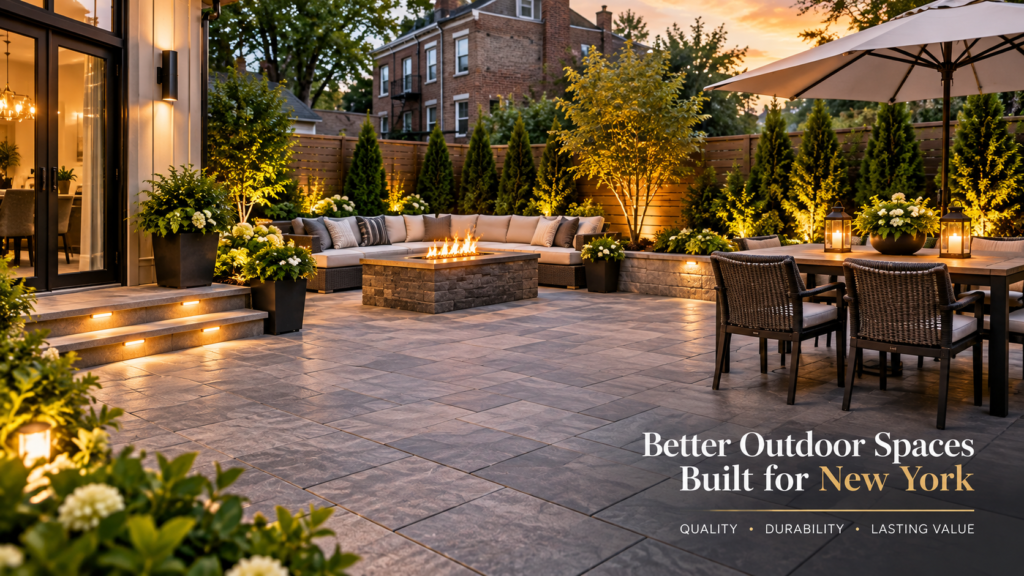
If you’re standing in your backyard right now trying to picture something better than the cracked concrete slab or the patchy paver job from twenty years ago, you’re not alone. Most people don’t start looking into patio design because they saw a nice photo online. They start because the current setup doesn’t work anymore. The furniture doesn’t fit right, water pools by the back door after every storm, or the space just looks dated next to a house that’s been updated inside.
That’s really the starting point for modern patio design ideas: figuring out what isn’t working before deciding what should replace it.
What actually makes a patio look modern?
A lot of homeowners assume “modern” just means gray pavers and clean lines. That’s part of it, but not the whole story. A modern patio design works because the layout makes sense for how people actually move through the space, the materials hold up to New York’s weather without constant upkeep, and the whole thing ties into the house instead of looking like something dropped in from a catalog.
Appearance matters, sure. But a patio that photographs well and then turns into a headache every winter isn’t a good design. It’s a good picture. The two aren’t always the same thing, and that gap is where a lot of patio projects go wrong.
Modern design tends to lean on a few consistent principles: large-format materials instead of small busy pavers, a limited color palette, defined zones instead of one open slab, and enough thought given to drainage and maintenance that the patio still looks good in year three, not just in the first summer.
Large-format pavers and cleaner layouts
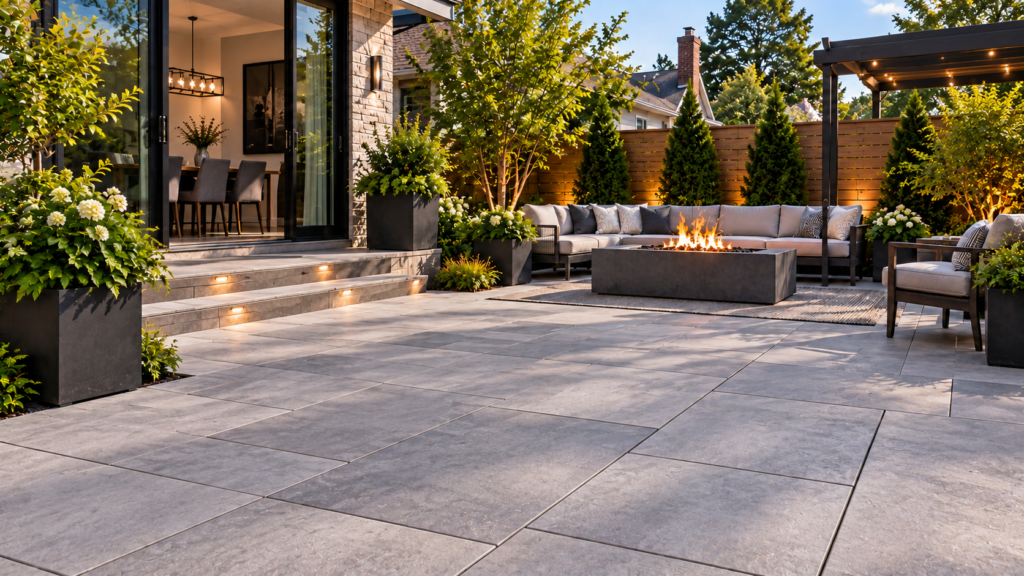
One of the easiest ways to modernize a patio without going overboard is switching to large-format pavers. Instead of a field of small units with dozens of joints, you’re working with fewer, bigger pieces, often 24×24 inches or larger. Fewer joints means fewer spots for weeds, less shifting over time, and a cleaner overall look.
Geometric layouts pair well with this. A simple grid or a running-bond pattern in a single consistent size reads as intentional. Mixing three or four paver sizes and shapes can look interesting in a design rendering, but on a real property it often ends up looking busy, and it’s harder to keep every joint line consistent during installation.
Material combinations that read as contemporary
Modern doesn’t mean one material everywhere. It usually means two materials used with restraint. A paver field with a wood or composite decking transition near the door. A stone border framing a poured concrete field. Natural elements like wood, gravel, or steel edging paired with a neutral hardscape.
The mistake to avoid here is stacking too many textures. Once you’ve got pavers, natural stone accents, a wood pergola, metal furniture, and a patterned rug, the design starts competing with itself. Pick a primary material, then one or two accents, and stop there.
Defined seating and dining zones
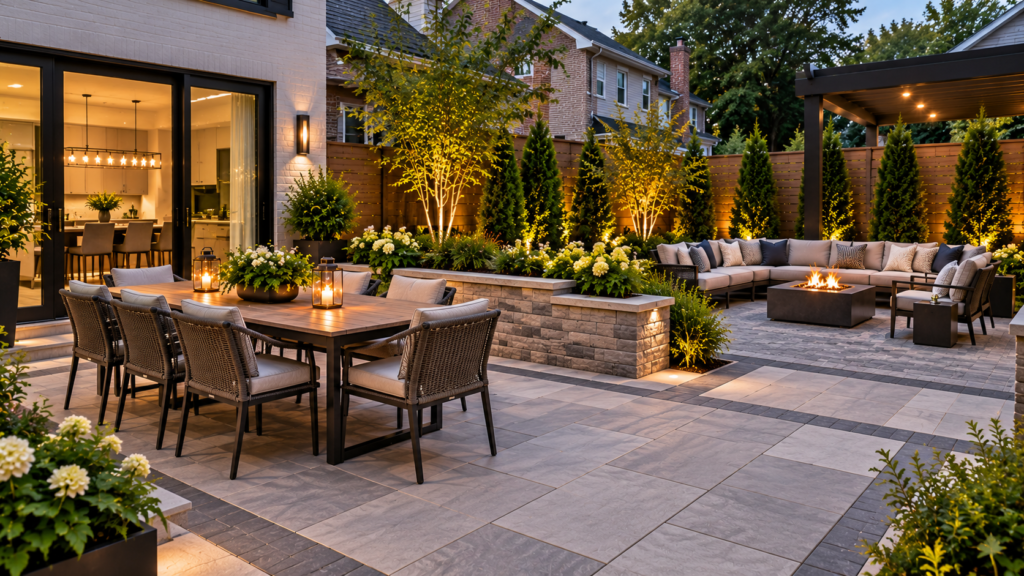
A lot of older patios in New York are just one big rectangle. It works, but it doesn’t do much to guide how people use the space. Modern layouts tend to break a patio into zones, even on a modest footprint. A dining area near the kitchen door. A lounge area a few steps away, maybe with a slightly different paver pattern or a low retaining wall to signal the shift. On larger properties, you might add a third zone for a fire feature or a bar area.
This matters more than it sounds like it should. Without some kind of separation, furniture placement gets awkward, foot traffic cuts straight through conversation areas, and the whole patio starts to feel like a parking lot for chairs.
Built-in seating
Built-in benches or low seating walls solve a real problem on patios where furniture placement is tight. They don’t need to be stored for winter; they hold up to New York weather better than most outdoor cushions left outside, and they free up floor space that loose furniture would otherwise eat into. The tradeoff is flexibility. Built-in seating is permanent, so it’s worth living with the space for a season before committing to exact placement if that’s possible.
Fire features, where they actually make sense
A fire feature is one of those additions that looks great in every patio inspiration photo, but it doesn’t belong on every property. It needs clearance from structures, from combustible materials, and from where people will actually be walking. On a small urban lot, a fire feature can eat up more usable space than it’s worth. On a larger suburban property with room to spare, it can anchor an entire seating zone. If you’re considering one, check with local fire codes and your municipality before finalizing placement, since rules vary by town and by whether it’s wood-burning or gas.
Pergolas and shade structures
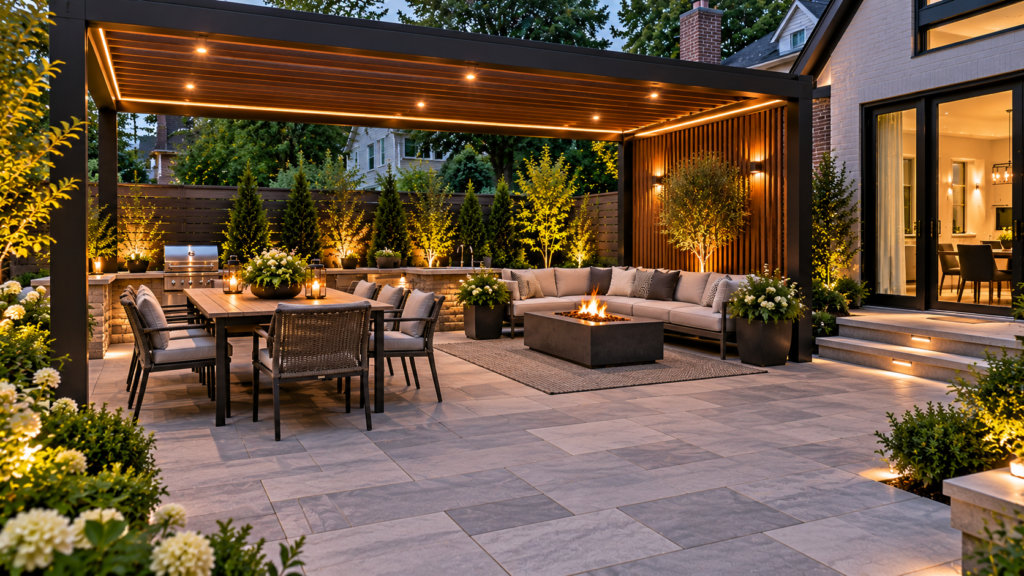
New York summers get more sun exposure than people expect, especially on south-facing patios with no tree cover. A pergola, shade sail, or retractable awning changes how usable a patio actually is in July and August. It’s also one of the more effective ways to modernize an existing patio without touching the hardscape at all. A simple cedar or aluminum pergola over a dining area can make an older paver patio feel current again.
Lighting that doesn’t overpower the space
Subtle lighting is a hallmark of a lot of current outdoor designs: low-voltage path lights, step lights, or fixtures integrated into a seating wall rather than a single bright floodlight mounted on the house. The goal is usable light after dark without turning the whole yard into a stage. Overdoing it is a common mistake, and we’ll get to that later.
Greenery worked into the hardscape
Modern doesn’t mean stark. Planting beds cut directly into the paver layout, or a green strip separating the patio from the lawn, softens what would otherwise be a hard-edged space. Vertical greenery, like a planted trellis or living wall panel, works especially well on smaller New York lots where there isn’t room for traditional garden beds around the perimeter.
Indoor-outdoor transitions
If your patio sits right off a kitchen, dining room, or family room, the transition between inside and outside matters more than people initially think. A patio that sits several inches below the threshold with an awkward step, or one made of a completely different material and color than the interior flooring, breaks the connection. Matching tone (not necessarily material) between the interior flooring and the patio surface, and keeping the threshold as level and clean as building requirements allow, makes the whole space feel larger and more connected.
Multi-zone patios on bigger properties
On suburban lots with more square footage to work with, multi-zone patios let you separate a dining area, a lounge area, and something like a kitchen or bar setup without those functions overlapping. The key is still restraint. Multi-zone doesn’t mean multi-material. Keep the paver or stone consistent across zones and use furniture groupings, low walls, or planting to define each one.
How to Plan a Modern Patio Design
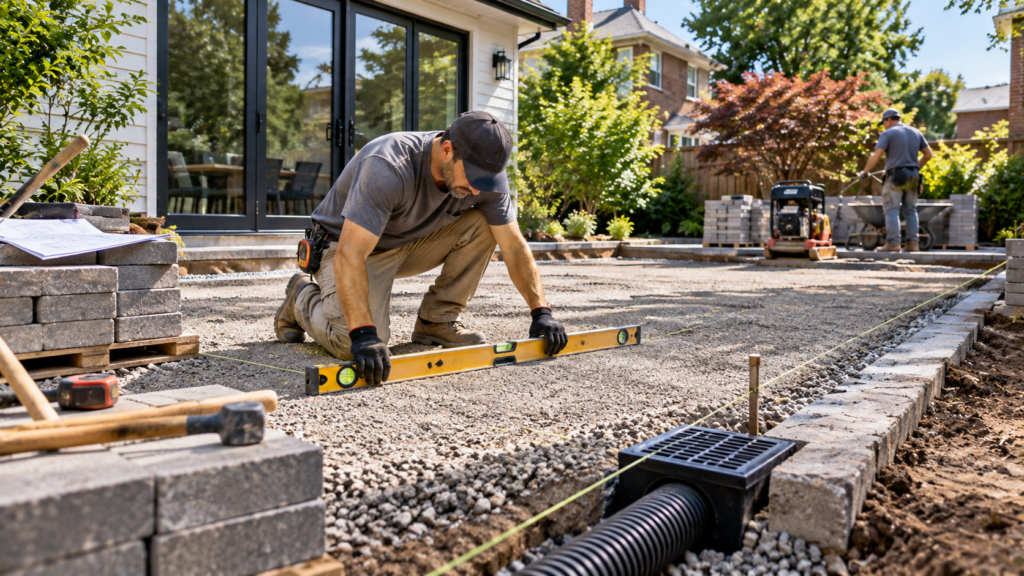
Planning matters more than picking a paver color. Here’s the order that tends to actually work.
1. Look at how the space will really be used. Is this mainly for family dinners, entertaining larger groups a few times a year, or a quiet spot for morning coffee? The honest answer changes almost every decision that follows, including size, zoning, and furniture.
2. Measure the available area. This sounds basic, but a lot of design mistakes come from skipping it. You need real dimensions, not estimates, to know whether a dining table and six chairs will actually fit with room to walk around it.
3. Consider traffic flow. Think about how people move between the back door, the yard, a side gate, a pool if there is one, and any other patio or deck area. A modern layout should never force someone to walk through the middle of a seating area to get somewhere else.
4. Choose an appropriate patio material. This depends on budget, maintenance tolerance, and how the space will hold up through New York winters. More on that in the material comparison below.
5. Plan drainage before installation begins. This is probably the single most skipped step, and it’s the one that causes the most problems later. Patios need a slight slope, generally away from the house, along with a plan for where runoff actually goes. Get this wrong, and you’ll be dealing with standing water, ice patches in winter, and eventually erosion under the pavers themselves.
6. Decide where furniture and functional zones will go, ideally before the layout is finalized, not after the pavers are already down. It’s much easier to adjust a paver pattern on paper than to redo it once it’s installed.
7. Add lighting, shade, and landscaping features once the core layout and drainage are settled. These are easier to adjust or add to later if needed, but they should still be part of the initial plan so wiring, footings, or planting beds aren’t an afterthought.
8. Think about year-round maintenance before finalizing anything. A material that looks great but needs sealing every year, or a layout with tight joints that trap ice, is going to be a bigger commitment than most people plan for upfront.
Modern Patio Design for Smaller New York Properties
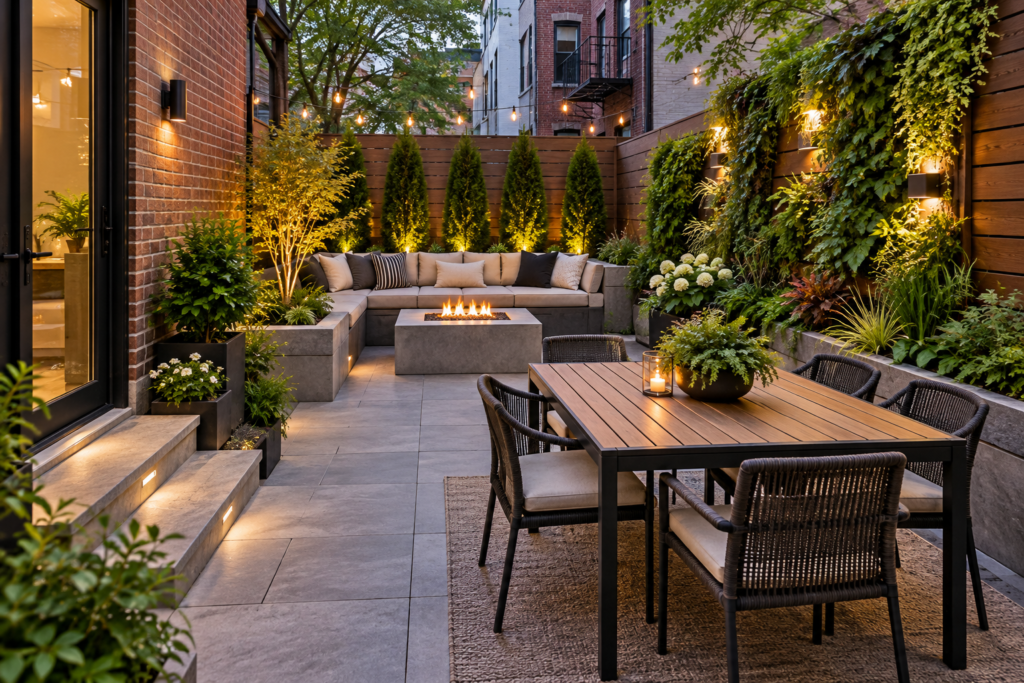
A lot of New York properties, especially in and around denser neighborhoods, are working with a patio footprint that might be 150 to 300 square feet, sometimes less. Modern design ideas still apply, but the approach shifts.
Fewer materials matter more here than on a larger lot. One paver type, maybe one accent border, keeps a small space from feeling chopped up. Simple patterns, like a straightforward running bond or a grid, read as larger and more open than intricate patterns with lots of joint lines.
Furniture scale is a common mistake on small patios. A bistro set sized for a small footprint works better than a full outdoor sectional that technically fits but leaves no walking room. Built-in seating along one edge, instead of freestanding chairs, can free up several feet of usable space.
Vertical greenery does a lot of work in tight yards. A planted trellis, a few tall planters, or a green wall panel adds landscaping without eating into square footage the way a traditional garden bed would.
Keep at least one clear walking path, even if it’s narrow, so the patio doesn’t feel like an obstacle course. And resist the urge to make every square foot “functional.” A small patio with one clearly defined seating area usually feels more finished than one that tries to cram in dining, lounging, and a fire feature into the same 200 square feet.
Common Modern Patio Design Mistakes
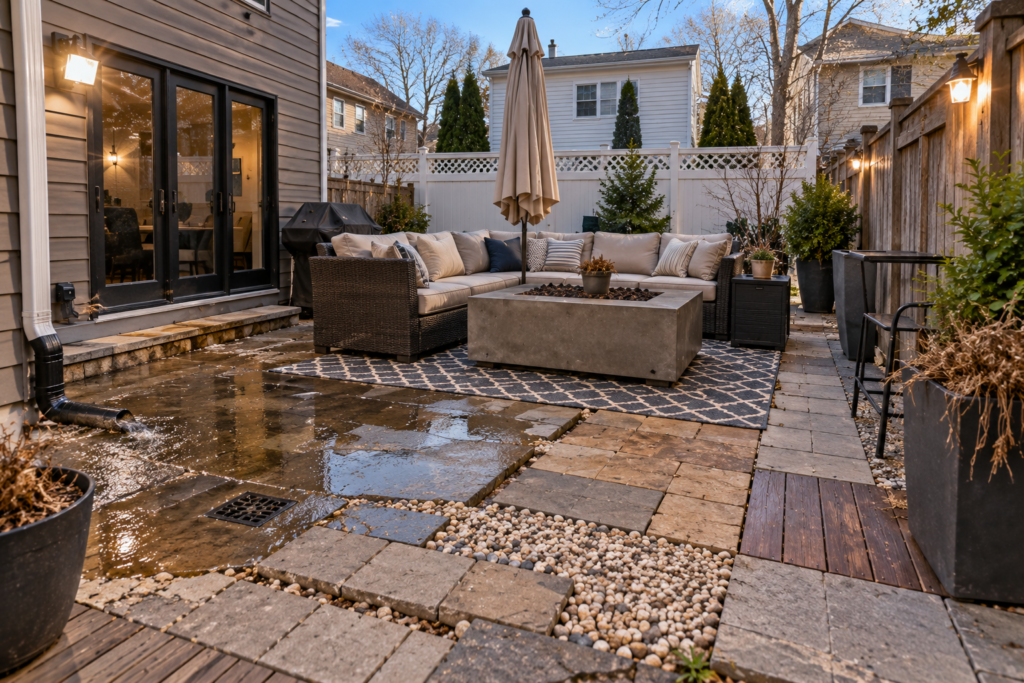
Most of these come from prioritizing how a design looks in a photo over how it actually functions day-to-day.
Choosing a material for its appearance without checking maintenance requirements is probably the most common one. Natural stone can look beautiful and also require periodic sealing that a lot of homeowners don’t budget time for. Know what you’re signing up for before installation, not after the first winter.
Ignoring drainage is close behind. A flat patio, or one that slopes toward the house instead of away from it, causes problems that show up months or years later, not immediately.
Walkways that are too tight is a subtle one. A 24-inch path might look fine on a plan, but it’s uncomfortable for two people to pass each other, and it gets worse once furniture edges or planters narrow it further.
Furniture that overwhelms the space happens when people buy pieces sized for a showroom instead of their actual patio. Measure first.
Too many materials or patterns is the opposite problem from a too-plain patio, and it’s just as common. If a design has pavers, a stone accent, a wood deck transition, and a gravel border all in one small space, it usually looks cluttered rather than layered.
Forgetting shade is easy to do when a patio is designed in early spring before the summer sun angle is obvious. A design that looks fine in April can be unusable by July without some kind of shade structure or tree cover.
Poor lighting placement, particularly floodlights aimed straight out from the house, creates glare and harsh shadows instead of usable ambient light. Lower, more distributed fixtures generally work better.
And finally, failing to plan for New York winters. Freeze-thaw cycles are hard on hardscaping that wasn’t installed with a proper base and drainage. Materials and installation methods that work fine in a warmer climate don’t always hold up the same way here.
Expert Insight
Patio failures in this region are rarely about the material itself. Concrete, natural stone, porcelain, brick, and poured concrete can all perform well in New York if they’re installed on a properly compacted base with adequate drainage. Most of the problems that show up two or three years after installation- heaving, cracking, joint sand washing out- trace back to base preparation and drainage rather than the surface material chosen. Anyone comparing materials should ask an installer specifically how the base and drainage will be handled, not just what the top surface will look like.
Material Comparison Table
| Material | Appearance | Maintenance | Durability | Best For | Key Consideration |
| Concrete pavers | Wide range of colors, textures, and large-format sizes | Occasional joint sand refresh; can be pressure washed | Performs well through freeze-thaw cycles when properly installed | Most residential patios, budget-conscious modern designs | Individual units can be replaced if one gets damaged |
| Natural stone | Distinct, non-repeating look; irregular or cut patterns available | Higher maintenance; some stones benefit from periodic sealing | Very durable, but performance varies by stone type | Higher-end residential and commercial properties wanting a custom look | Porosity varies by stone type, which affects freeze-thaw performance |
| Porcelain pavers | Clean, consistent, contemporary appearance | Low maintenance; resists staining and doesn’t need sealing | Dense and low-absorption, generally handles freeze-thaw well | Modern minimalist designs, low-maintenance priorities | Installation typically requires specific setting methods and experienced installers |
| Brick | Traditional, warm appearance that can still read as modern in the right layout | Moderate; joints may need occasional attention | Durable, though some brick types are more prone to spalling in freeze-thaw conditions | Homes where a traditional or transitional look fits the architecture | Not all brick is rated for exterior freeze-thaw exposure; confirm before purchasing |
| Poured concrete | Smooth, minimal, seamless look | Low to moderate; may need occasional sealing or crack repair | Durable, but can crack over time, especially without proper reinforcement and drainage | Larger open areas, contemporary designs with a monolithic look | Cracking risk increases without proper base prep, reinforcement, and control joints |
FAQs
What makes a patio design look modern?
A modern patio design generally combines large-format materials, a limited and neutral color palette, clearly defined zones for different activities, and restrained use of accent materials. It’s as much about layout and function as it is about appearance. A design that looks current but ignores drainage or usability doesn’t hold up as a good modern design over time.
What is the best material for a modern patio in New York?
There isn’t a single best material for every property. Concrete pavers offer a strong balance of appearance, cost, and freeze-thaw performance for most residential projects. Porcelain pavers suit a cleaner, more minimalist look with lower maintenance. Natural stone offers a distinct appearance but comes with more maintenance and variable freeze-thaw performance depending on the stone type. The right choice depends on budget, maintenance tolerance, and the look you’re going for.
Are pavers good for patios in New York?
Yes, when installed on a properly compacted base with adequate drainage. Pavers generally handle freeze-thaw cycles well because individual units can shift slightly without cracking the way a solid poured surface might, and damaged units can be replaced individually rather than requiring a full section replacement.
How do you make a small patio look modern?
Limit the number of materials and patterns, choose furniture sized appropriately for the actual footprint, consider built-in seating to save floor space, and use vertical greenery instead of ground-level garden beds where space is tight. Keeping at least one clear walking path also makes a small space feel more open.
What patio design requires the least maintenance?
Porcelain pavers generally require the least ongoing maintenance among common patio materials, since they resist staining, don’t require sealing, and clean easily. Concrete pavers are a close second, needing only occasional joint sand refreshing.
How should a patio be designed for New York winters?
Proper base preparation and drainage matter more than any single material choice. A patio needs a slope that moves water away from the house, a compacted base that can handle freeze-thaw movement, and material joints that won’t trap and hold ice. Materials with low water absorption also tend to perform better through repeated freeze-thaw cycles.
How can you modernize an existing patio without replacing it entirely?
Adding a pergola or shade structure, updating to low-voltage lighting, incorporating built-in seating or a low wall to create zoning, and adding planting beds or vertical greenery can update the feel of an existing patio without a full hardscape replacement. If the surface material itself is cracked or shifting significantly, that usually points to an underlying drainage or base issue worth addressing regardless of the design direction chosen.
Planning a Patio Upgrade in New York?
A well-designed patio should look good, but it also needs to work with your property. Drainage, sun exposure, available space, and how you plan to use the area can all influence the right design and materials. If you’re considering a patio upgrade in New York, Kings Pavers & Concrete can help you explore practical options that fit your outdoor space and style. Contact us today for a free estimate.